Metrology
Showing all 13 results
-
Metrology
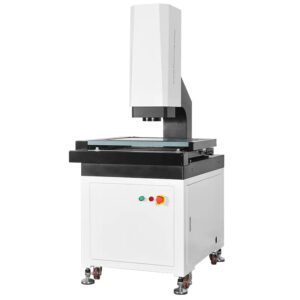
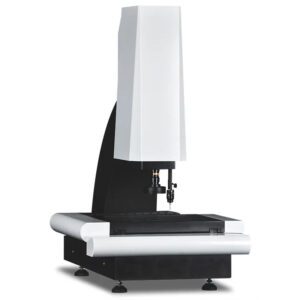
Automated Vision Measurement System with Automatic Inspection
- Granite base and column, excellent stability.
- Aluminum work stage.
- Work stage with hard oxidation surface processing anti-scratch.
- Standard with precision linear guide, grinding ball screw and AC servo motor etc.
- Integrated control system,embedded with motion control.
- XYZ three axis CNC automatic control and accurate positioning.
- 0.1 um high precision glass linear scale.
- High resolution color camera.
SKU: n/a -
Metrology
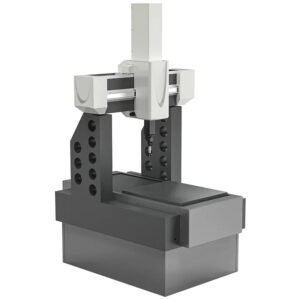
CMM 3D Coordinate Measuring Machine for Measuring and Inspection
- The bridge CMM adopts the most simplified design, and it is the most cost-effective one on the market.
- It is especially suitable for the testing requirements of precision machining products, such as electronic products, molds, household appliances, automobile small parts and aviation small parts.
- The size can be selected according to customers’ needs.
- Our design of small and medium-sized three-dimensional light, fast installation, no foundation.
- High quality granite platform
SKU: n/a -
Metrology
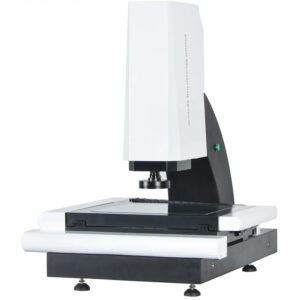
CNC Optical Vision Measurement Machine VMM System
- The series with multiple automatic measuring function, and take the economy into account.
- With reasonable & advanced design concept, the fuselage is more compact and fashionable.
- Customized to meet the needs of different markets. Machine configuration is more flexible and changeable.
- Higher accuracy and more stable repeatability.
- Hardware: Powerful optical and imaging system support
- Software: Powerful software function support behind.
SKU: n/a -
Metrology
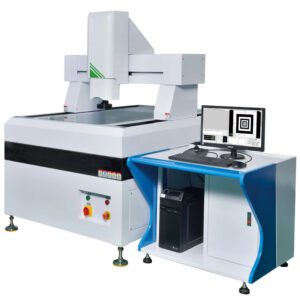
CNC Vision Measuring System Auto Program High Precision Gantry Large Stroke Non Contact
- High-precision granite gantry structure, difficult deformation, high stability.
- High-precision grating system, with extremely high stability.
- High precision linear guide rail and high precision ball-screw transmission.
- Zoning adjustment of LED light source, available for multi directional projection.
- Manipulator control CNC software, Auto focusing, Auto zoom switching, Auto edge tracing, Auto light Sensing, Auto measuring,
- Leading edge specialized proprietary measuring software.
- Configured with high precision laser tester.
SKU: n/a -
Metrology
Compact Type VMM Vision Measurement Machine CNC Visual Measurement Solution
- Compact automatic image measuring instrument.
- Economical general vision measurement scheme.
- High adaptability to a variety of measurement sensors.
- Flexible application scenarios.
- Excellent imaging and optical systems.
- Powerful software.
SKU: n/a -
Metrology
Image Measuring Instrument 3D Automatic Optical Inspection System
- High quality with great originality and fine-tuning
- Aluminum work stage, makes the motion control fast reacting and flexible.
- Standard with precise linear slide way, offers smarter mechanical structure and higher accuracy.
- Integrated control system, embedded with motion control, and all signal control as illumination and linear scale reading, ensur the performance of the machine is extremely stable.
- With powerful automation accessories, the machine is able to work with touch probes, non-contact measuring sensors or robots, which gives more possibilities and efficiency to the series.
SKU: n/a -
Metrology
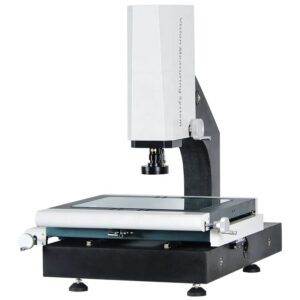
Image Measuring Instrument For Dimension Manual 2D Measurement
- The semi-automatic vision measuring machine provides customers with measurement function and user experience beyond ordinary products.
- Full range of z-axis servo control, standard configuration of hand pulse generator for fine control and fine-tuning of Z-axis motion, with automatic image focusing function, your measurement efficiency and user experience are greatly improved.
- Granite base and column, excellent stability.
- The Z-axis adopts high-precision linear guide and servo motor control system to realize automatic focusing, eliminate the error of artificial focusing, and improve the measurement accuracy and stability.
- Aluminum work stage,make the motion control fast reacting and flexible.
SKU: n/a -
-
Metrology
Manual Contour Measuring Machine VMM Vision Inspection Machine Dimensions Measuring Instrument
 Metrology
Manual Contour Measuring Machine VMM Vision Inspection Machine Dimensions Measuring Instrument
- Linear guide way.
- Aluminum work stage and hard anodizing.
- Integrated core control box.
- Multi function LED parallel light group.
- 3 axis 0.5um resolution linear scale.
- Industrial grade high resolution CCD camera.
- 0.7-4.5X manual dented zoom lens with high repeatability.
- Supporting multiple ext accessories.
SKU: n/a -
Metrology
Metrology Automated Measuring Machine, Efficient for Industrial
The Electric Coordinate Measuring Machine (CMM) is a flagship metrology tool central to precision manufacturing quality control. Its core function is the rapid, high-accuracy verification of part geometry by collecting precise coordinate data, automatically comparing it to the nominal CAD model. A key technical feature is the rigid granite bridge structure mounted with high-resolution linear encoders and driven by closed-loop servo motors, ensuring minimal thermal drift and maximum volumetric accuracy (e.g., in the micron level). The CMM is indispensable in automotive and aerospace manufacturing for the automated inspection of complex parts, ensuring reliable adherence to strict dimensional and geometric tolerancerequirements across production batches.
SKU: n/a -
Metrology
Precision SJ2018 Gauge Calibrator for Production Line Inspection & R&D Measurement
The Precision SJ2018 Automated Gauge Calibrator is the essential metrology system for high-integrity inspection and measurement tasks. Designed for rigorous Production Line Inspection and critical R&D Measurement, the SJ2018 completely automates the calibration process for a wide range of indicators, including dial, bore, and micrometer heads. It eliminates manual errors, delivering ultra-high precision and guaranteed data consistency. This system is trusted by Aerospace, Automotive, and Third-Party Certification Centers to maintain the highest dimensional standards, dramatically boosting QC efficiency while ensuring traceable compliance in all manufacturing and testing environments.
SKU: n/a -
Metrology
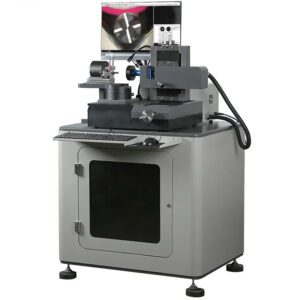
Vision Measurement Machine Milling Tool Inspection System Tool Video Measuring System
- A dimmable additional light is available on a flexible arm. Which helps the users to get a local enhance image.
- The machine is including a parallel light path contour LED light module, which is movable along the X axis direction, offers the best image and sharp edge of the object view to the user when measuring the contour of the tool.
- Solid standing work station with practical and open-view storage space for storage of materials and tools.
- A multiple section tools holder is embedded at the side of the machine. Users can hold all the tools in order for preparation to avoid confusion.
SKU: n/a -
Metrology
Vision Measuring Machine 3D Semi Auto Video VMM
- Granite base and column, excellent stability.
- The Z-axis adopts high-precision linear guide and servo motor control system to realize automatic focusing, eliminate the error of artificial focusing, and improve the measurement accuracy and stability.
- Aluminum work stage,make the motion control fast reacting and flexible.
- Programmable 3-ring 4-section LED surface light source, transmission parallel LED contour light source system, and the built-in light adjustment module of the software can freely control the brightness of light in 3 rings and 4 zones.
SKU: n/a