Precision SJ2018 Gauge Calibrator for Production Line Inspection & R&D Measurement
The Precision SJ2018 Automated Gauge Calibrator is the essential metrology system for high-integrity inspection and measurement tasks. Designed for rigorous Production Line Inspection and critical R&D Measurement, the SJ2018 completely automates the calibration process for a wide range of indicators, including dial, bore, and micrometer heads. It eliminates manual errors, delivering ultra-high precision and guaranteed data consistency. This system is trusted by Aerospace, Automotive, and Third-Party Certification Centers to maintain the highest dimensional standards, dramatically boosting QC efficiency while ensuring traceable compliance in all manufacturing and testing environments.
Compare
Technical Parameters of the Metrology
| Parameter | Value |
| Product Name | measuring instrument |
| resolution | 0.01 μm |
| Indication error | The entire range is less than 1.0 m |
| working environment | (20+2)°℃, (50 ~70)% RH |
| measurement range | 0-50mm |
| repetitiveness | 0.1 μm |
| Dimensions and Weight | (640 * 240 * 530) millimeters, 35kg |

Product description:
SJ2018 measuring instrument is a fully automatic testing machine for dial indicators, providing high precision with a resolution of 0.01 microns and repeatability of 0.1 microns. It has the functions of automatic reading through CCD camera, intelligent data processing, and customizable test reports. Equipped with patented non reflective light sources and slider technology, ensuring reliable measurement results and simplifying operations.

Applications:
1.Third-Party Calibration and Certification Centers
2.Aerospace and Defense Manufacturing
3.Automotive and Engine Production
4.Tooling and Mold Making
Contact us to get your quotation now.
Related products
-
Digital Readout Equipment, Metrology
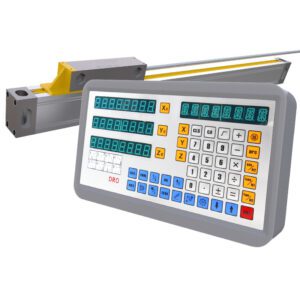
Digital Readout 2 Axis High-Precision Grating Digital Display Meter Digital Readout ( DRO ) LED Display
 Digital Readout Equipment, Metrology
Digital Readout 2 Axis High-Precision Grating Digital Display Meter Digital Readout ( DRO ) LED Display
- 2 Axis
- Resolution: 5μm
- Allow output signal: TTL
- Power supply voltage: 85V-220V 50HZ-60HZ
- Power supply voltage: 10W 0.5A
Note: Prices may vary depending on product capacity and quality.
SKU: n/a -
Digital Readout Equipment, Metrology
Optical Linear Scale 3 Axis 800mm High-Precision Grating Ruler Digital Display Table Milling Machine Lathe Grinding Machine Displacement Sensor
Digital Readout Equipment, MetrologyOptical Linear Scale 3 Axis 800mm High-Precision Grating Ruler Digital Display Table Milling Machine Lathe Grinding Machine Displacement Sensor
- Effective length: 800mm
- Total length: 924mm
- Resolution: 5μm
- Allow output signal: TTL
- Power supply voltage: 85V-220V 50HZ-60HZ
- Power supply voltage: 10W 0.5A
Note: Prices may vary depending on product capacity and quality.
SKU: n/a -
Metrology
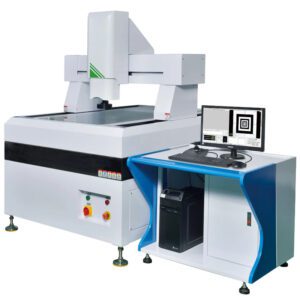
CNC Vision Measuring System Auto Program High Precision Gantry Large Stroke Non Contact
- High-precision granite gantry structure, difficult deformation, high stability.
- High-precision grating system, with extremely high stability.
- High precision linear guide rail and high precision ball-screw transmission.
- Zoning adjustment of LED light source, available for multi directional projection.
- Manipulator control CNC software, Auto focusing, Auto zoom switching, Auto edge tracing, Auto light Sensing, Auto measuring,
- Leading edge specialized proprietary measuring software.
- Configured with high precision laser tester.
SKU: n/a -
Metrology
Image Measuring Instrument For Dimension Manual 2D Measurement
- The semi-automatic vision measuring machine provides customers with measurement function and user experience beyond ordinary products.
- Full range of z-axis servo control, standard configuration of hand pulse generator for fine control and fine-tuning of Z-axis motion, with automatic image focusing function, your measurement efficiency and user experience are greatly improved.
- Granite base and column, excellent stability.
- The Z-axis adopts high-precision linear guide and servo motor control system to realize automatic focusing, eliminate the error of artificial focusing, and improve the measurement accuracy and stability.
- Aluminum work stage,make the motion control fast reacting and flexible.
SKU: n/a