

Accuracy Test Micrometer Gauge Calibrator For Dial Indicator
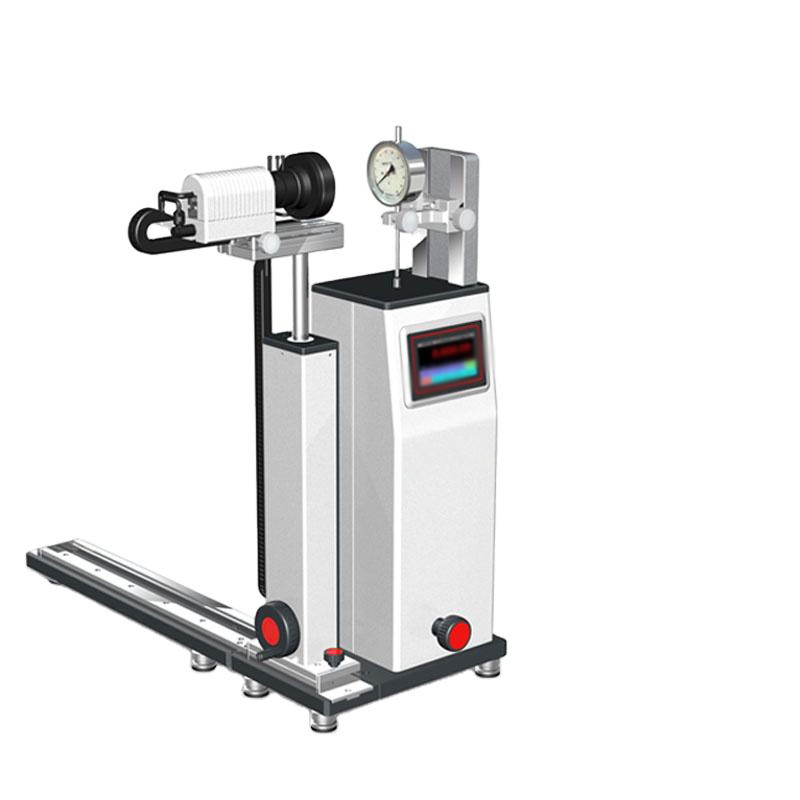
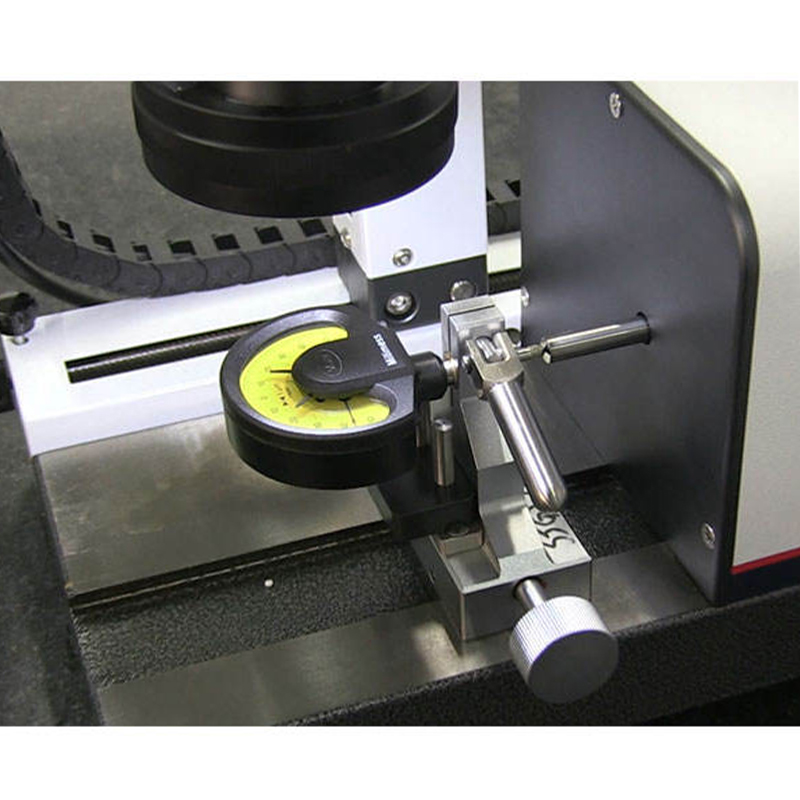
The Accuracy Test Micrometer Gauge Calibrator is a high-precision metrological instrument designed to streamline the testing and calibration of dial indicators across diverse professional scenarios. Boasting a measuring range of 0-50mm, it delivers exceptional accuracy with a resolution of 0.01μm, an indication error of ≤1.0μm over the entire range, a hysteresis error of ≤0.5μm, and a repeatability of 0.1μm—ensuring reliable, consistent results for even the most demanding precision checks.
Compare
Parameter Table:Micrometer Gauge Calibrator
|
Parameter
|
Details
|
|
Product Name
|
Fully Automated Dial Indicator Testing Machines
|
|
Measuring Range
|
0-50mm
|
|
Resolution
|
0.01μm
|
|
Indication Error
|
Entire range ≤1.0μm
|
|
Operation Environment
|
(20±2)℃, (50~70)%RH
|
|
Dimension & Weight
|
(640240530)mm, 35kg
|
|
Hysteresis Error
|
≤0.5μm
|
|
Repeatability
|
0.1μm
|
|
Interfaces
|
RS232 (USB optional)
|
Application:
- Quality control testing of dial indicators in precision manufacturing industries
- Calibration verification of dial indicators in metrology laboratories
- Batch accuracy inspection of 0-50mm range dial indicators for instrument manufacturers
- Performance validation of dial indicators used in aerospace and automotive component machining
- Routine error detection of dial indicators in mechanical engineering maintenance


Related products
-
Dial Gauge Calibration
Accurate-Calibration Portable Pressure Source Calibrator
The Portable Pressure Source Calibrator is a high-precision, easy-to-carry instrument designed for reliable pressure calibration across diverse scenarios. Boasting a pressure range of (0.1 ~ 0 ~ 6) MPa and an adjustment fineness of 0.1 kPa, it ensures accurate pressure measurement and calibration, meeting strict precision requirements in various fields. Weighing less than 2kg, its portable design enables convenient on-site operation—eliminating the need to transport heavy equipment to fixed calibration sites.
SKU: n/a -
Dial Gauge Calibration
Universal Indicator Testing Machine for Metrology Equipment Verification
The Fully Automated Dial Indicator Testing Machines are high-precision metrology tools designed for efficient and accurate calibration and verification of dial indicators. Boasting a measuring range of 0-50mm, the machines deliver exceptional performance with a resolution of 0.01μm, an indication error of ≤1.0μm across the entire range, a hysteresis error of ≤0.5μm, and a repeatability of 0.1μm—ensuring reliable results for even the most demanding precision measurement tasks.
SKU: n/a -
Dial Gauge Calibration
用于台锯校准的铝合金千分表
The Table Saw Guide , is a dedicated aluminum alloy tool tailored for woodworking—ideal for both DIY enthusiasts and small-scale woodworking businesses. Crafted from durable aluminum alloy, it boasts a compact size of 177*100mm and a lightweight design of 0.4kg, making it easy to handle and store in home workshops or professional setups.
SKU: n/a -
Dial Gauge Calibration
Lever Type Dial Gauge Calibration Tester for Measurement
The Lever Type Dial Gauge Calibration Tester, is a high-precision mechanical testing machine tailored for the calibration of dial gauges and bore gauges. Boasting a measuring range of 0-25 mm, an ultra-fine least count of 0.0002 mm, and an accuracy of 0.0025 mm across its measuring range, it ensures reliable and precise verification of precision measuring tools.
SKU: n/a


