Universal Indicator Testing Machine for Metrology Equipment Verification
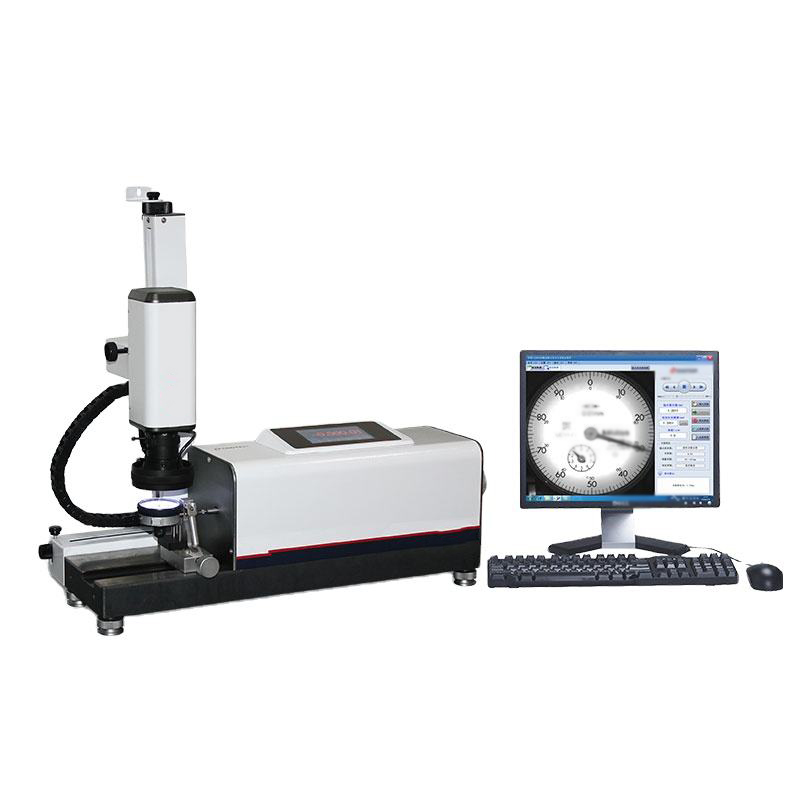
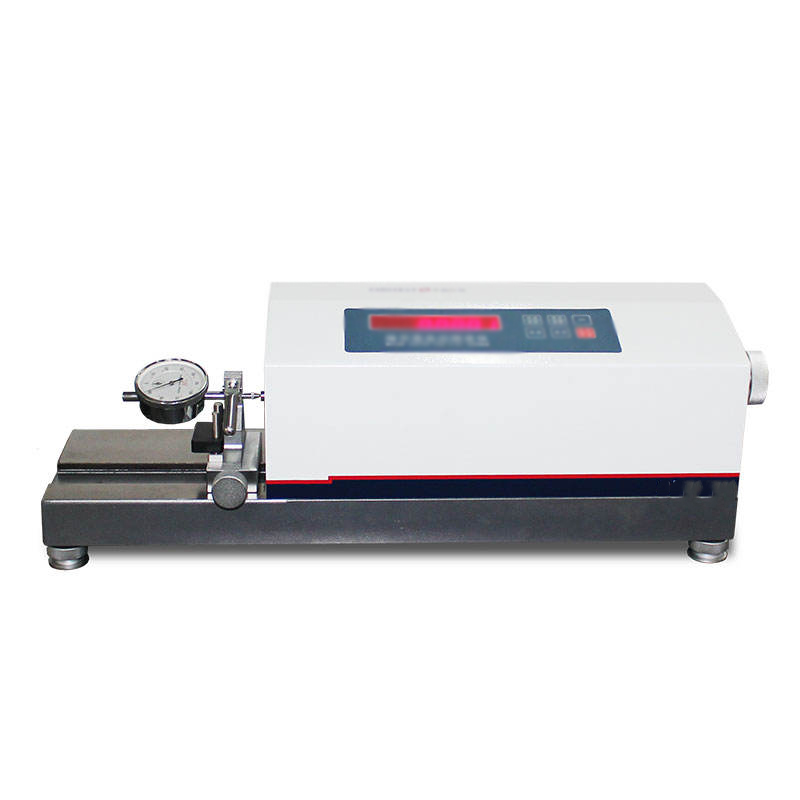
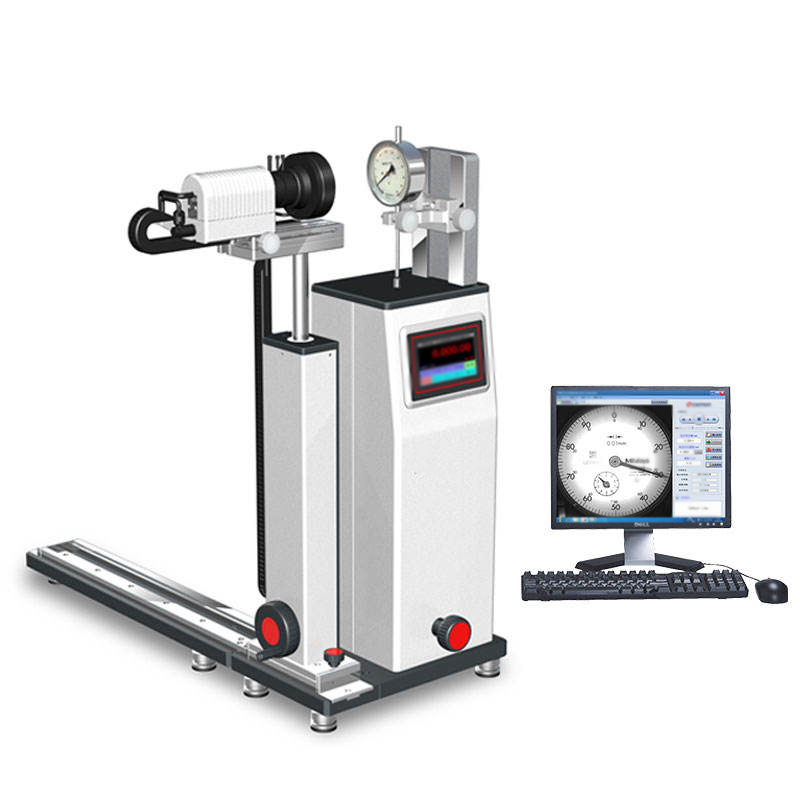
The Fully Automated Dial Indicator Testing Machines are high-precision metrology tools designed for efficient and accurate calibration and verification of dial indicators. Boasting a measuring range of 0-50mm, the machines deliver exceptional performance with a resolution of 0.01μm, an indication error of ≤1.0μm across the entire range, a hysteresis error of ≤0.5μm, and a repeatability of 0.1μm—ensuring reliable results for even the most demanding precision measurement tasks.
Compare
Parameter Table: Indicator Testing Machine
|
Parameter Category
|
Specific Details
|
|
Basic Product Information
|
Product Name: Fully Automated Dial Indicator Testing Machines
|
|
Measuring Performance
|
Measuring Range: 0-50mm
Resolution: 0.01μmIndication Error: ≤1.0μm (entire range)
Hysteresis Error: ≤0.5μm
Repeatability: 0.1μm
|
|
Operation & Specifications
|
Operation Environment: (20±2)℃, (50~70)%RH
Dimension & Weight: (640*240*530)mm, 35kg
|
|
Interface Configuration
|
Interfaces: RS232 (USB optional)
|
Application:
- Automated calibration of dial indicators in metrology labs
- High-precision verification of dial indicators for automotive manufacturing
- Quality control testing of dial indicators in aerospace component production
- Efficient dial indicator accuracy checking in machinery manufacturing plants
- Standardized dial indicator performance validation in industrial calibration centers
Contact us to get your quotation now.
Related products
-
Dial Gauge Calibration
Test Micrometer Gauge for Precision Measurement Calibrator
The Fully Automated Dial Indicator Testing Machine is a high-precision electronic device tailored for accurate verification and calibration of dial indicators. Boasting a measuring range of 0-50mm, it delivers exceptional performance with 0.01μm resolution, ≤1.0μm indication error across the entire range, ≤0.5μm hysteresis error, and 0.1μm repeatability—ensuring reliable, precise results for critical measurement tasks.
SKU: n/a -
Dial Gauge Calibration
Gas Dead Weight Tester For Gas Medium Pressure Calibration
The Pressure Gauge Calibrator Piston Dead Weight Tester is a high-performance pressure calibration instrument designed to ensure the accuracy of pressure-measuring devices across industrial and laboratory settings. It offers exceptional precision with accuracy options of 0.05%, 0.02%, and 0.01%, making it suitable for strict calibration tasks, while its wide pressure range of 0.1~250MPa caters to diverse high-pressure applications.
SKU: n/a -
Metrology
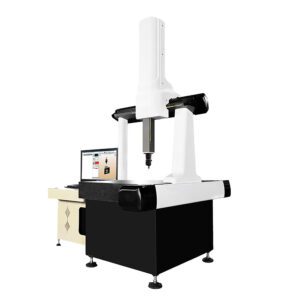
Automatic CMM Metrology for 3D Part Inspection High Precision
This high-precision bridge-style CMM is a professional metrology system designed for complex three-dimensional component inspection in aerospace and automotive manufacturing. It functions as an automated coordinate measurement station that captures geometric data points with sub-micron repeatability for quality verification.
SKU: n/a