Profile Projectors Accessories
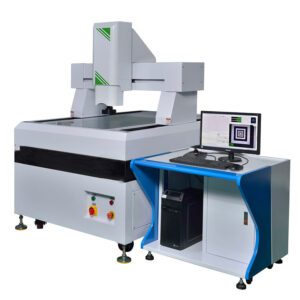
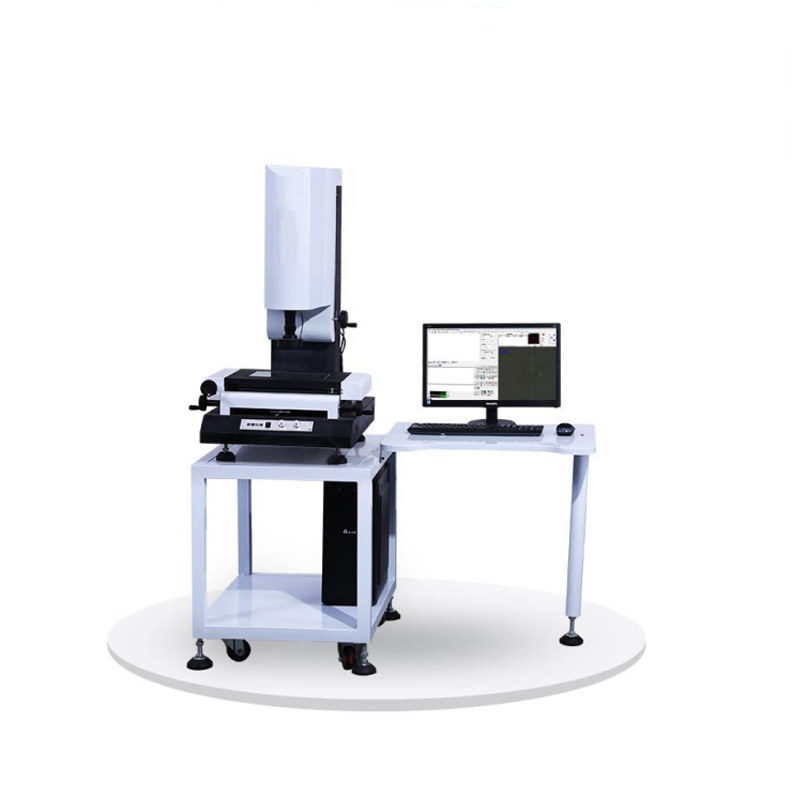
Precision Optical Profile Projector for Dimensional Measurement
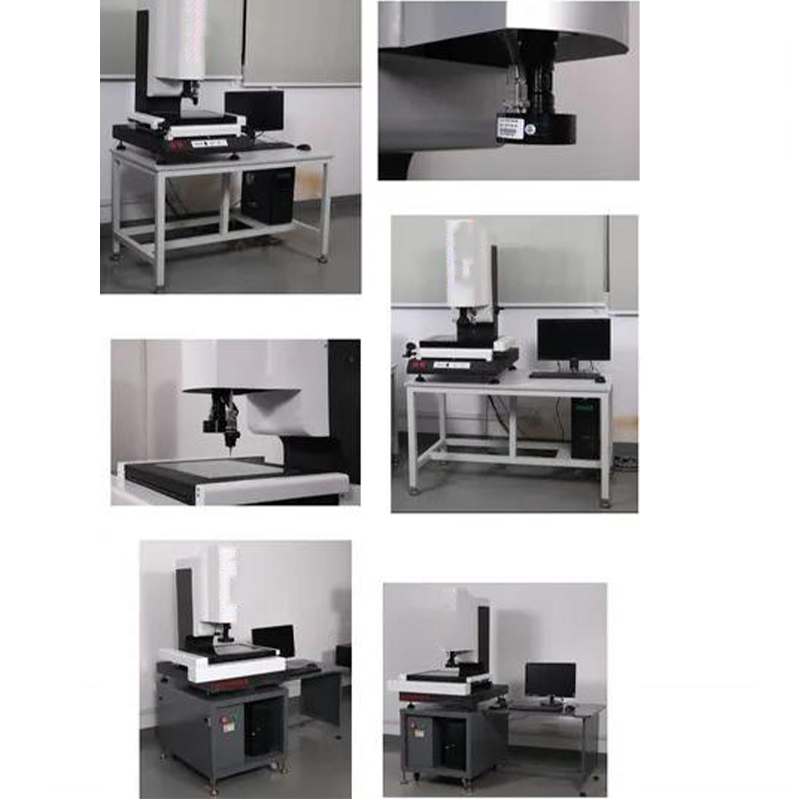
The Image Measuring Machine is a high-precision lab-oriented measurement tool designed for accurate dimensional and geometric detection. Equipped with core high-performance components—including Taiwan HIWIN P-grade guide rails for stable movement and an American TEO color industrial HD CCD for clear image capture—it delivers reliable precision of XY (2.5 + L/200) μm, paired with a 0.0005mm grating scale resolution to ensure ultra-fine measurement results.
With a 400W power supply, 220V voltage compatibility, and practical structural specifications (300200200mm stroke, 460*360mm working table, 280kg weight, and 20kg loading capacity), it fits seamlessly into lab environments. Supporting OEM/ODM customization to meet specific lab needs and backed by a 1-year warranty, this machine excels in key lab applications: precision part dimensional testing, electronic component geometric verification, mold accessory precision inspection, lab sample 3D size measurement, and micro-component contour checking. It serves as a critical tool for enhancing lab measurement efficiency and ensuring data accuracy in precision manufacturing-related R&D and quality control processes.
$9,500.00
CompareParameter Table:Precision Optical Profile Projector
|
Category
|
Details
|
|
Product Name
|
Image Measuring Machine
|
|
Type
|
Image Measuring Machine
|
|
Power
|
400W
|
|
Voltage
|
220 V
|
|
Stroke (mm)
|
300*200*200
|
|
Shape Size (mm)
|
625*777*1080
|
|
Working Table Size (mm)
|
460*360
|
|
Weight (kg)
|
280
|
|
Loading (kg)
|
20
|
|
Precision (μm)
|
XY (2.5 + L / 200) μm
|
|
Grating Scale Resolution
|
0.0005mm
|
|
Vidicon
|
American TEO Color Industrial HD CCD
|
|
Application
|
Lab Testing
|
Application:
- Lab precision part dimensional testing
- Electronic component geometric verification
- Mold accessory precision inspection
- Lab sample 3D size measurement
- Micro-component contour checking
Contact us to get your quotation now
Related products
-
Large Dimension Measurement
Digital Profile Projector CMM Measuring Machine
The full-automatic vision measuring machine, made of granite and metal for stability, is an industrial precision inspection tool relying on high-resolution industry-grade color digital cameras and computer vision technology. It offers excellent performance: X,Y axis precision of (4+L/200) μm, 0.0002mm display resolution, 34X-220X optical video magnification (with 22-inch display), and 500x600x200mm travel range. Powered by 220V AC 50HZ , it widely serves mold, electronics, semiconductor, plastics, 3C products, and aviation industries—supporting cavity accuracy testing, component dimension checks, micro-feature measurement, and geometric tolerance detection to ensure part precision and production quality.SKU: n/a -
CMM Styli
Cmm Machine Probe Spherical Styli For Measurement
The CMM Stylus is a professional measuring tool designed for machining-related precision testing, categorized under both Other Machining Services and Measuring Tools. Crafted from stainless steel with a white finish, it follows the standard model (Model Number: Standard) and features key attributes: it is not CNC-machined or micro-machined, yet boasts material capabilities to handle precious metals—making it versatile for diverse industrial needs.
SKU: n/a